
Just Listed










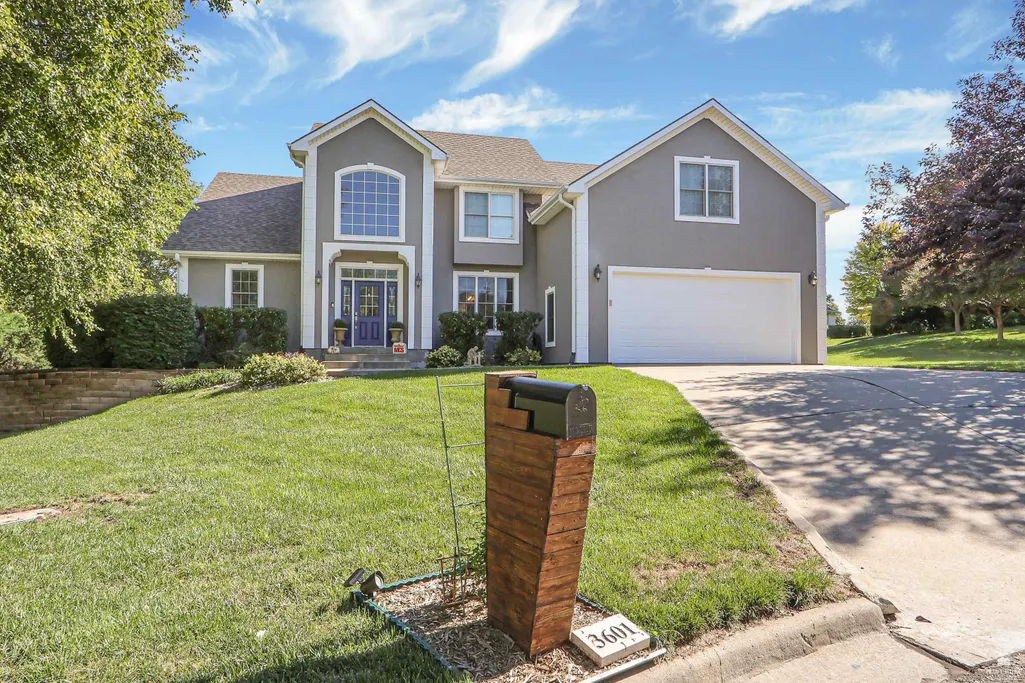
Address
3601 Everett Circle Circle, Manhattan, KS
Price
$ 710,000
Property Attributes
- MLS#20262534
- TypeSingle Family
- Listing Status ACTIVE
- CountyRILEY
- CityManhattan
- NeighborhoodKS
- Zip66503
- Style
- Year Built2006
- Taxes$ 11956
- Price$ 710,000
- Bedrooms6
- Full Bathrooms4
- Half Bathrooms0
- Sqr Footage5917
- Lot Size0.635882 Acres
Data Source:
Flint Hills AOR
Property Description
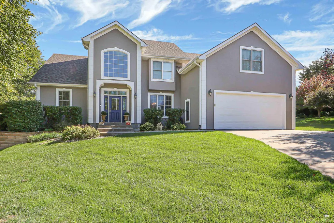
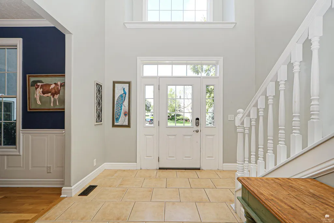
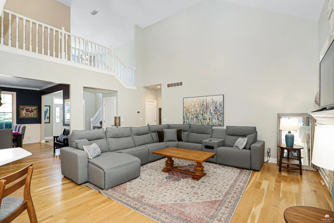
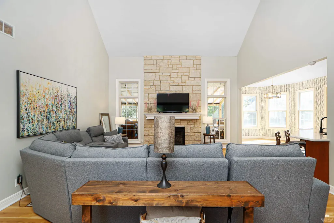
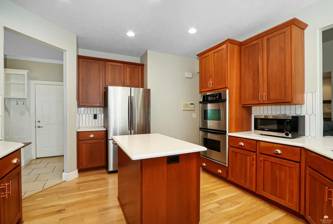
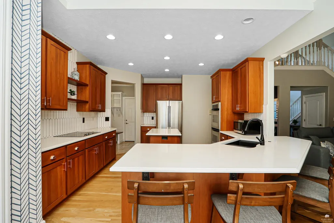
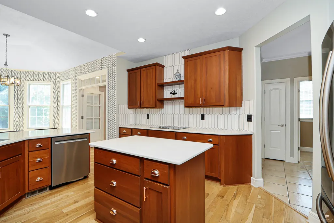
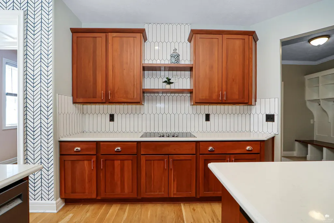
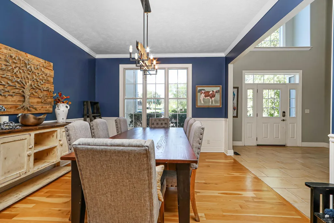
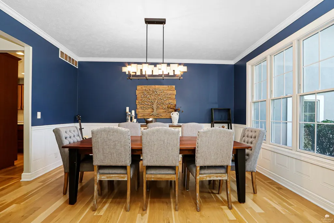
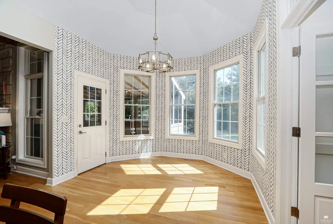
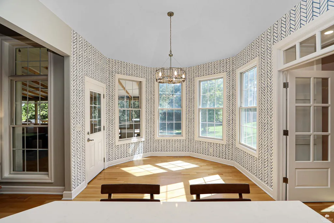
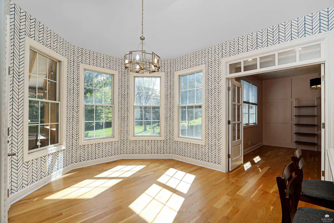
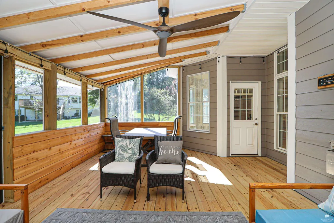
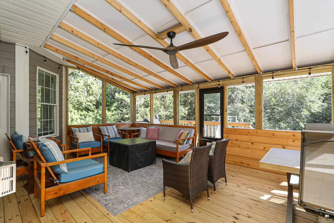
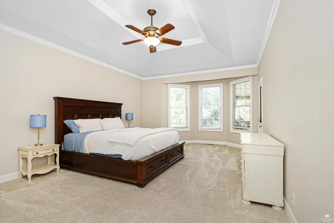
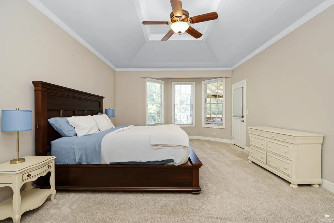
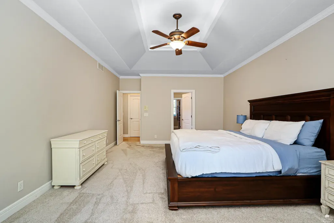
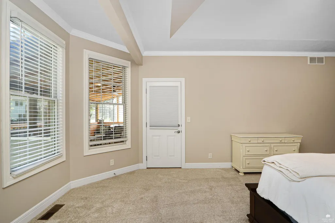
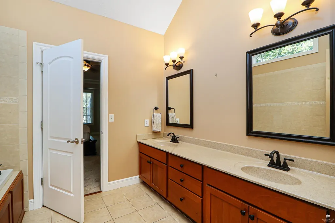
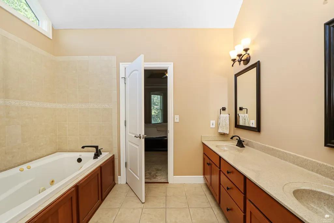
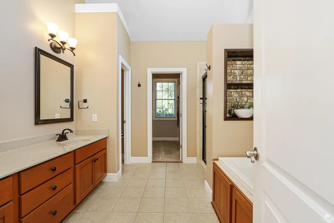
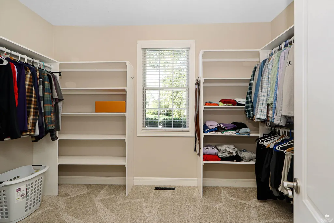
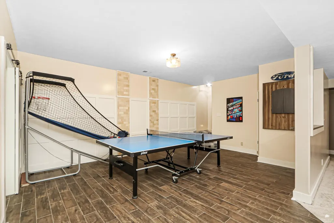
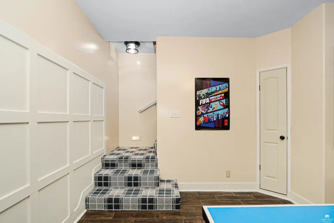
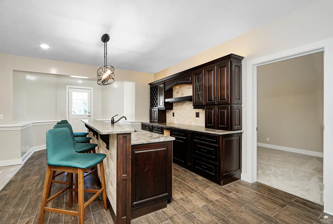
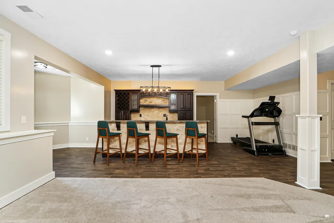
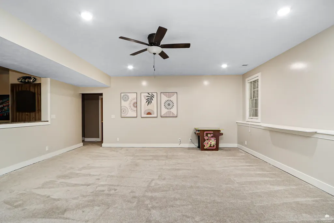
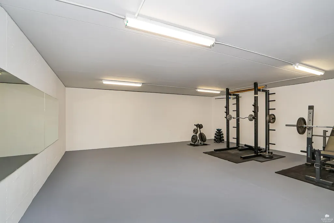
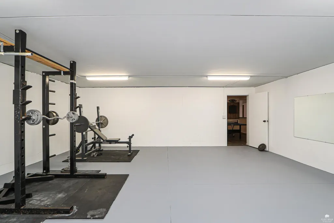
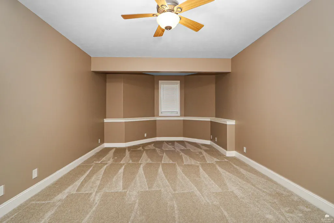
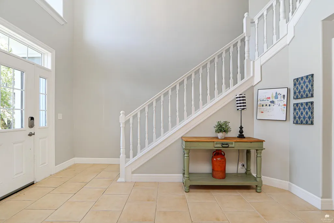
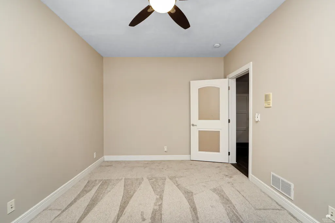
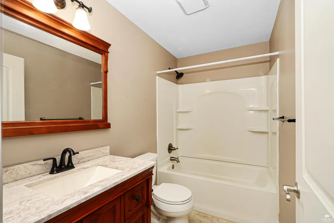
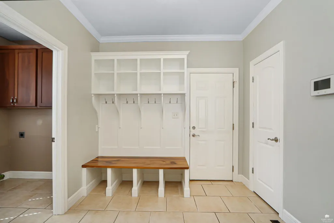
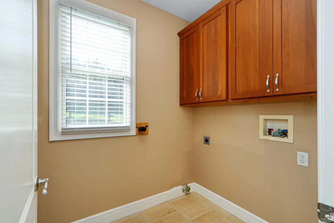
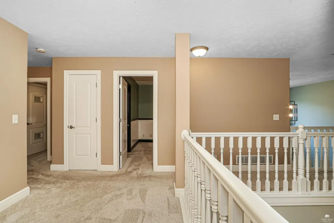
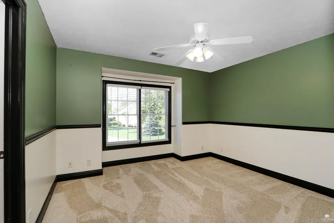
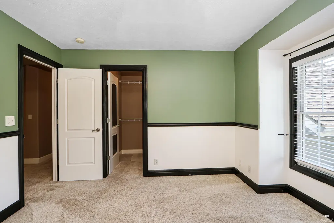
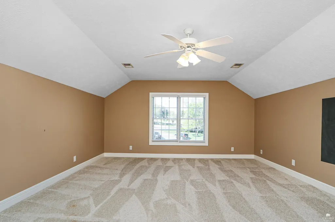
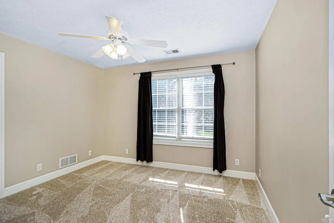
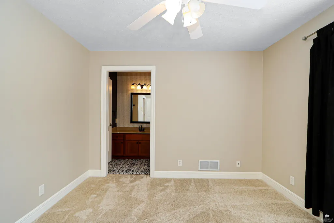
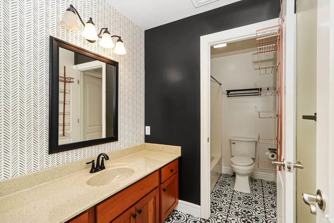
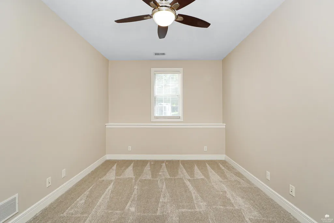
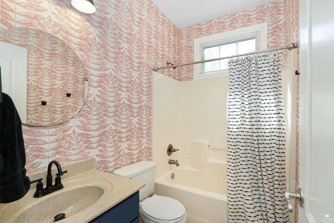
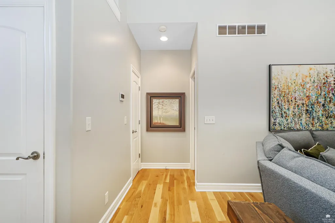
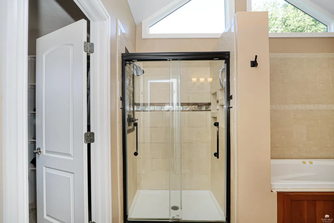
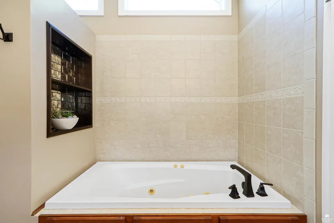
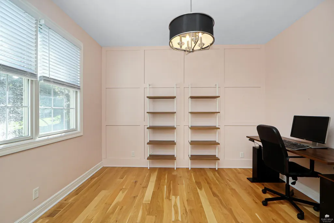
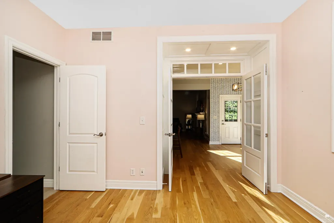
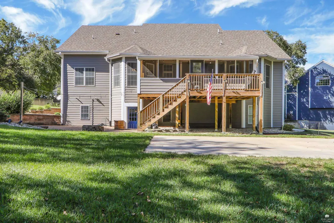
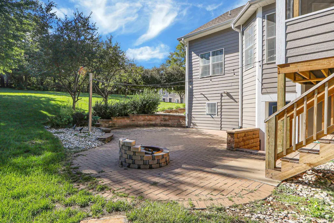
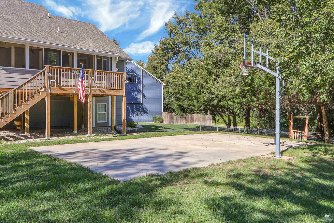
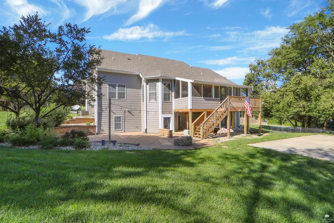
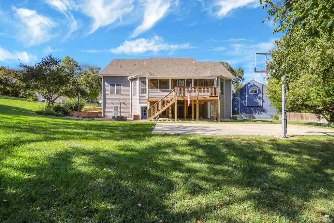
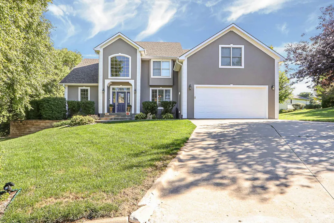
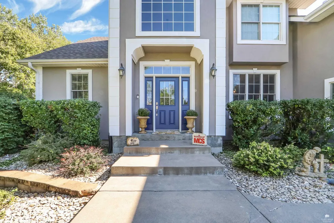
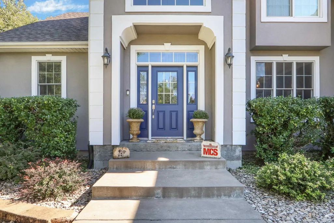
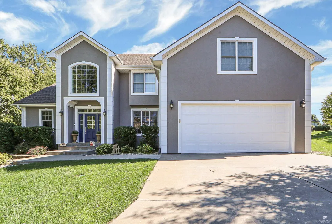
Come home to this HUGE westside two-story situated on a cul-de-sac near Colbert Hills/Grandmere. This 6 bedroom/4 bathroom home boasts over 5,900 square feet and has so much to offer! The main floor has a large, open concept with vaulted ceilings, a spacious and tidy kitchen, classic home office/library, stone fireplace, and a large primary bedroom suite with primary bath and walk in closet. Get ready to enjoy cool evenings and game watches on the recently added covered and screened patio just off the kitchen and dining room. The upper floor offers several large bedrooms and a bonus sitting/office area. Be sure to head to the basement for the perfect spot to entertain and wind down! This walk-out floorplan features a large wet bar, living room, gaming area, and full space below the garage for storage, home gym, or studio/work space. Situated right along the popular Hudson Trail, this home is close to several grade schools and a junior high school. The backyard has a small paved basketball court, fire pit and plenty of green space, and the entire exterior was recently professionally painted. Nothing is missing from this well-maintained and inviting west Manhattan home!
| Price History | |
|---|---|
| 9/24/2026 | Listed $710,000 |
General Features
| Heating | Natural Gas |
|---|---|
| Cooling | Central Air |
| Possession | Closing |
| Roof | Asphalt |
| Garage Spaces | 2 |
| Patio/Porch Features | Covered,Patio,Screened |
| Architectural Style | Other |
| Pool Features | None |
| Construction Materials | Stucco |
| Year Built | 2006 |
| Levels | Two |
| Property Subtype | Single Family Residence |
| Tax Year | 2025 |
| County | Riley |
| Property Type | Residential |
| Association Amenities | Trail(s) |
| HOA | No |
| Contingency | None |
| Full Baths | 4 |
| Status | ACTIVE |
| City | Manhattan |
| High School District | Manhattan-Ogden USD 383 |
| Lot Size Square Feet | 27699 |
| Tax Annual Amount | 11956.44 |
| Standard Status | Active |
| Legal Description | Western Hills #11,S03,T10,R07E,Lot 7 |
Interior Features
| Interior Amenities | Breakfast Bar,Kitchen Island,Primary Bathroom,Primary Bedroom Walk-In Closet |
|---|---|
| Basement | Finished,Walk-Up Access,Sump Pump |
| Fireplace Features | One |
| Basement (Y/N) | Yes |
| Above Grade Finished Area | 3158 |
| Total Bedrooms | 6 |
Exterior Features
| Exterior Amenities | Screened Deck |
|---|---|
| Fencing | Other |
| Building Area Total | 5917 |
| Lot Size Acres | 0.63 |
| Road Surface Type | Concrete |
| Road Frontage Type | Paved Road |
Amenities
- Foreclosure
- Views
- Short Sale
- New Construction
- Adult 55+
- Lease To Own
- No HOA Fees
- Furnished
- Primary On Main
- Air Conditioning
- Seller Finance
- Green
- Fixer Upper
- Horse
- Golf
- Fireplace
- Deck
- Garage
- Basement
- Pool
Property vs Single Family Average in 66503
Price
Taxes
Year Built
 Flint Hills MLS All information deemed reliable but not guaranteed. All properties are subject to prior sale, change or withdrawal. Neither listing broker(s) or information provider(s) shall be responsible for any typographical errors, misinformation, misprints and shall be held totally harmless. Listing(s) information is provided for consumer's personal, non-commercial use and may not be used for any purpose other than to identify prospective properties consumers may be interested in purchasing.
