
Just Listed





Address
1033 Lobdell Drive, Manhattan, KS
Price
$ 475,000
Property Attributes
- MLS#20262544
- TypeSingle Family
- Listing Status ACTIVE
- CountyRILEY
- CityManhattan
- NeighborhoodKS
- Zip66503
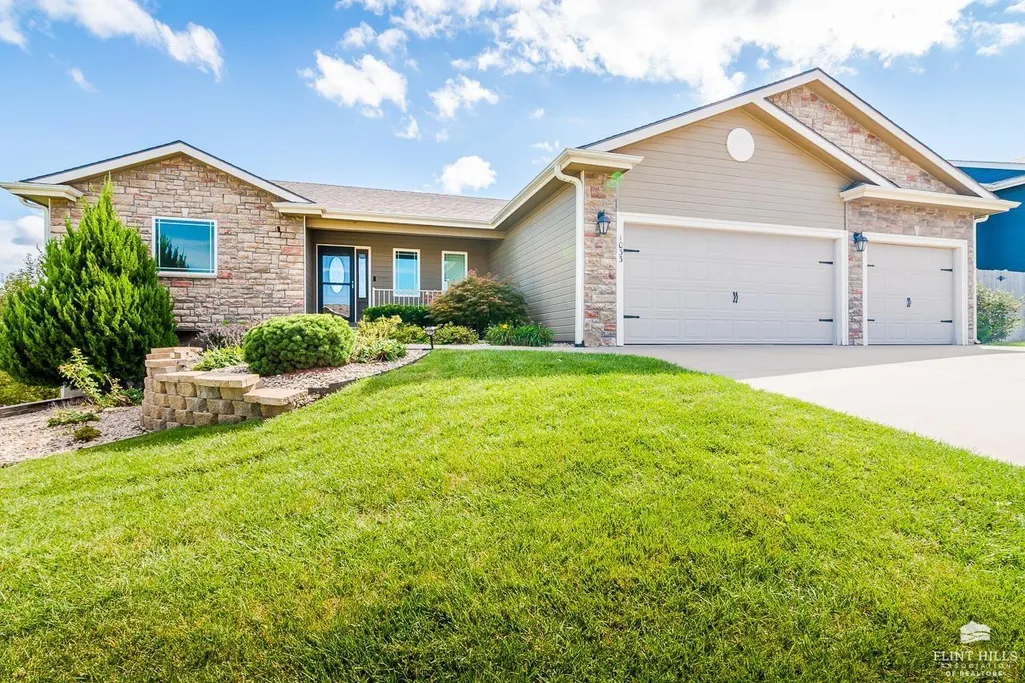
- StyleRanch
- Year Built2012
- Taxes$ 8736
- Price$ 475,000
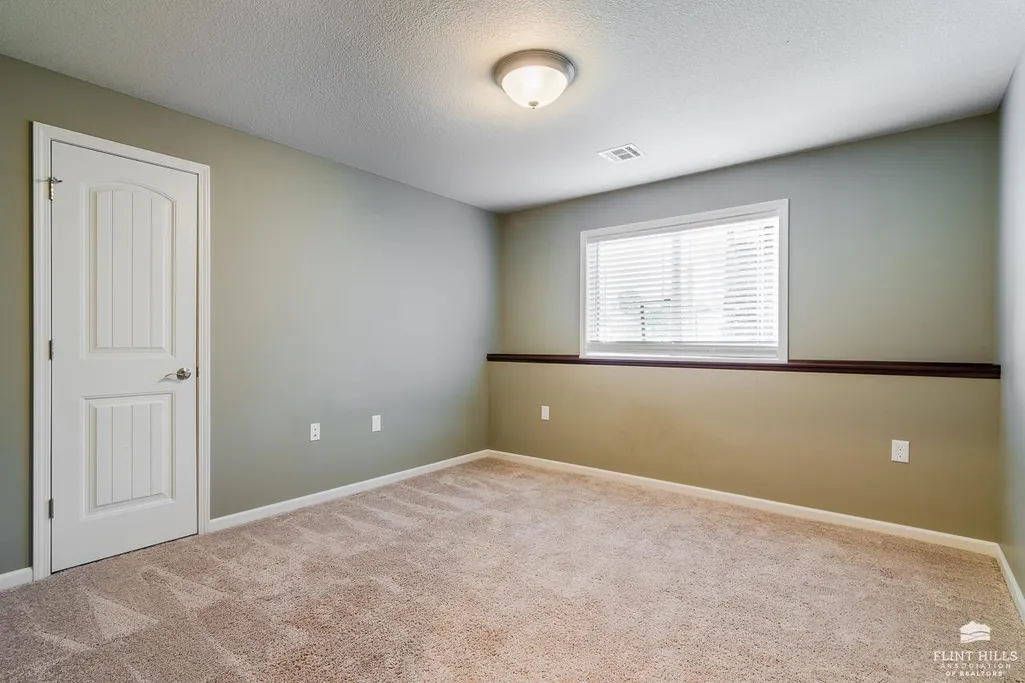
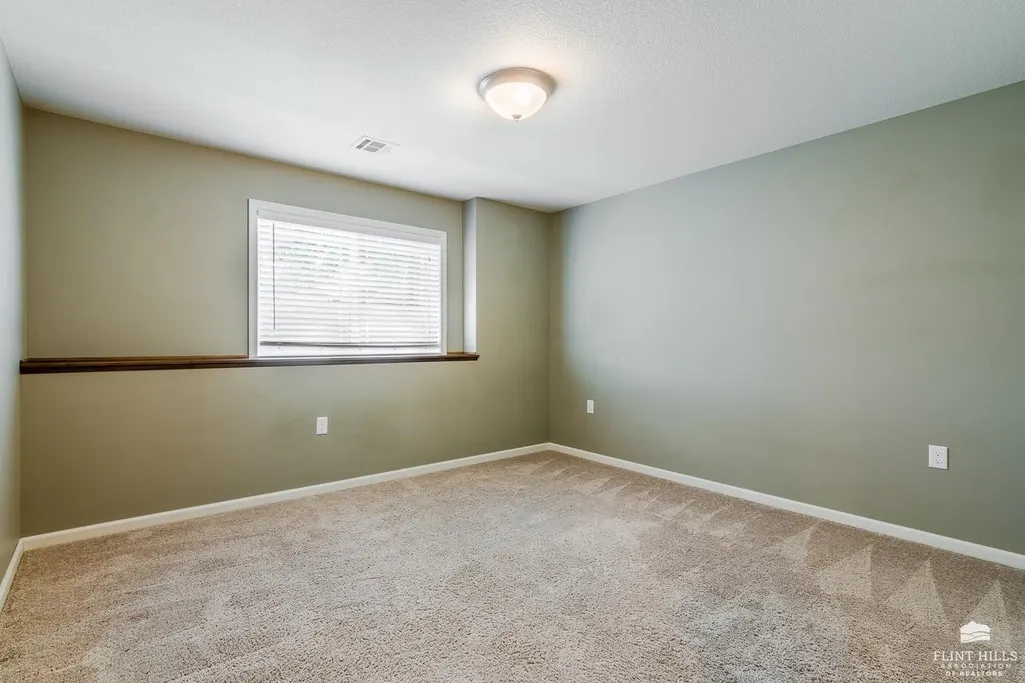
- Bedrooms4
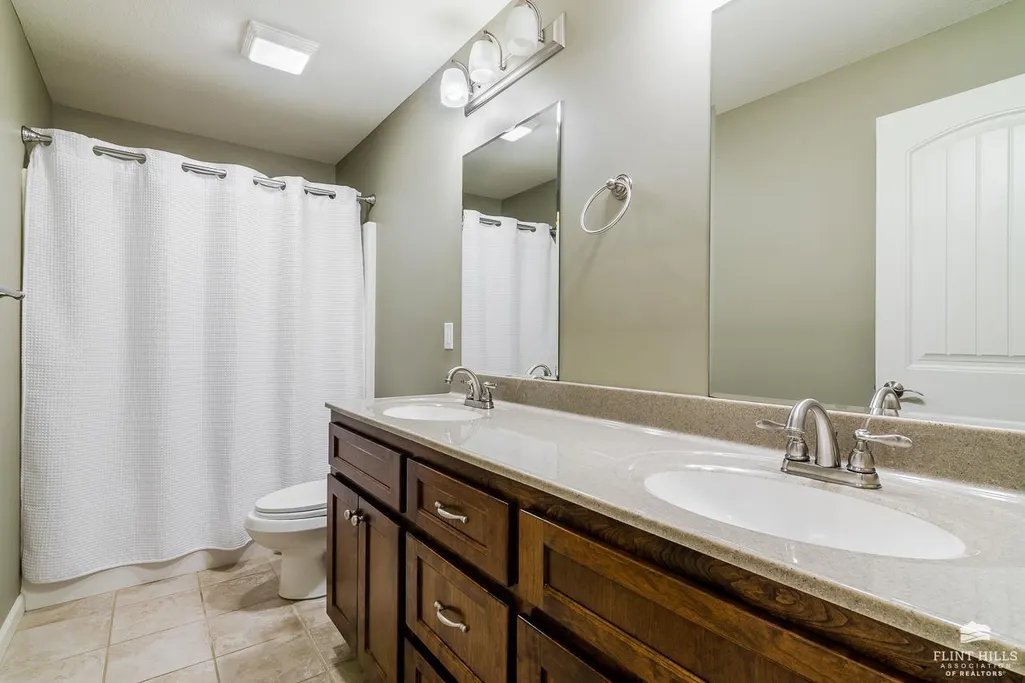
- Full Bathrooms3
- Half Bathrooms0
- Sqr Footage2864
Data Source:
Flint Hills AOR
Property Description
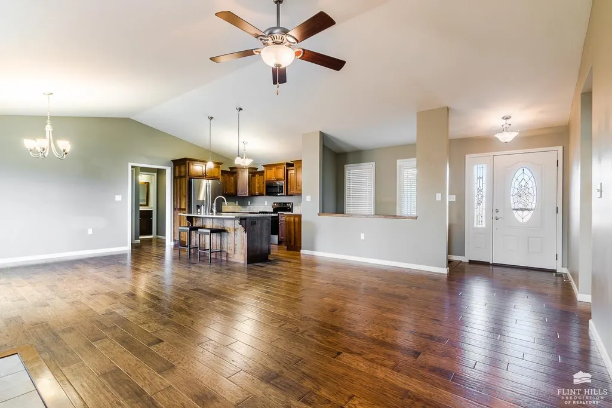
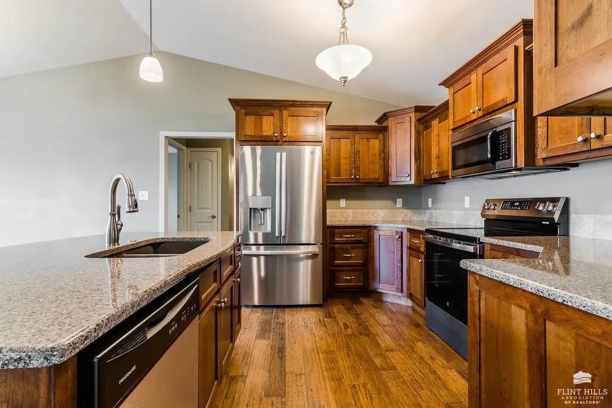
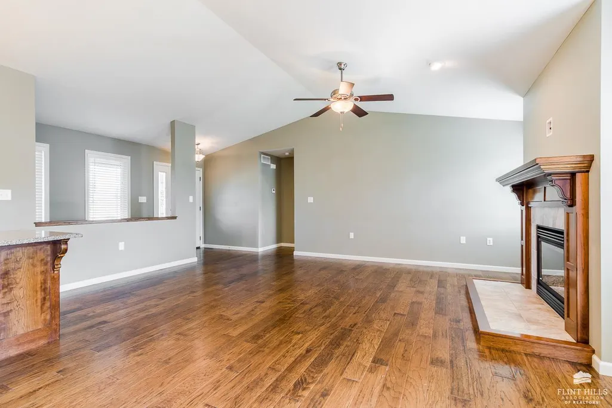
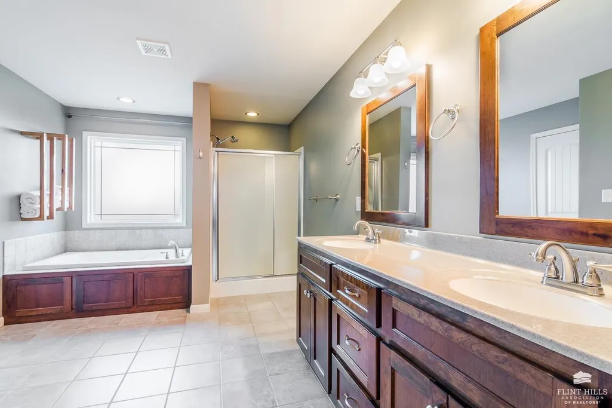
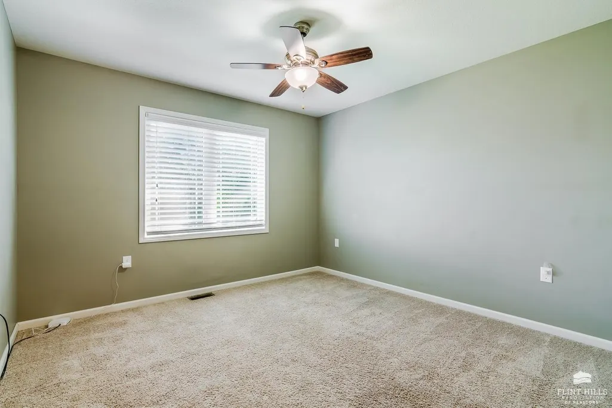
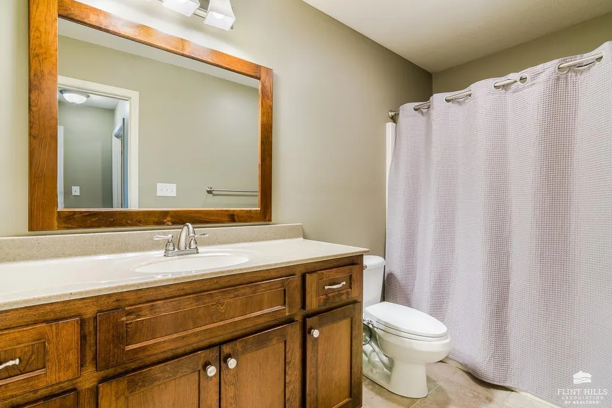
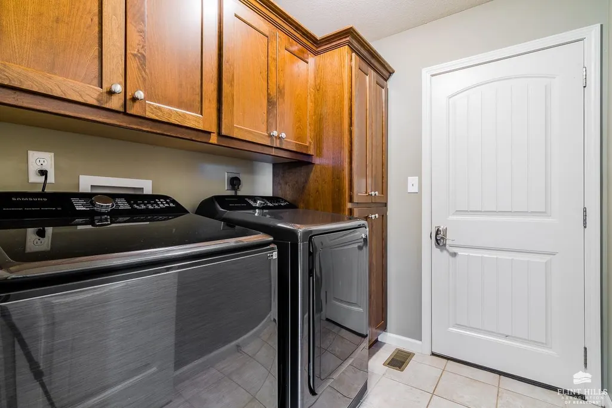
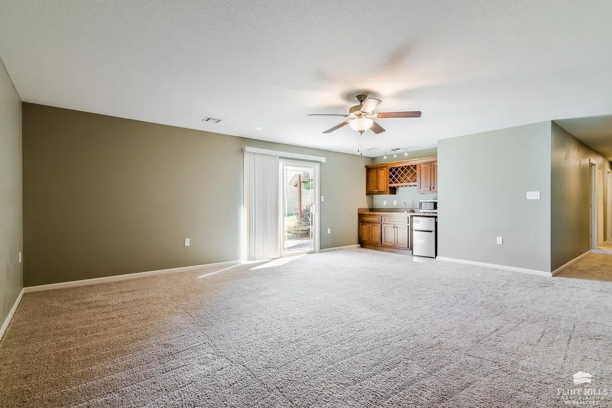
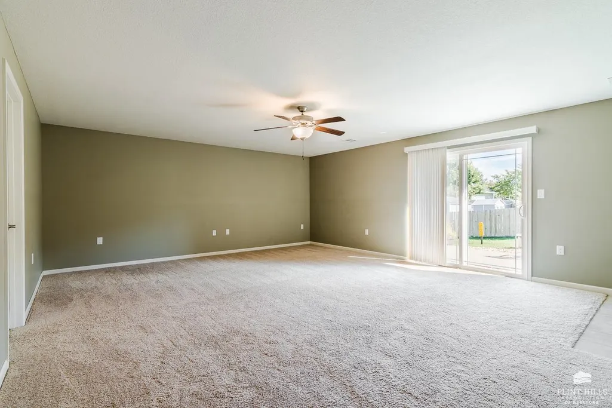
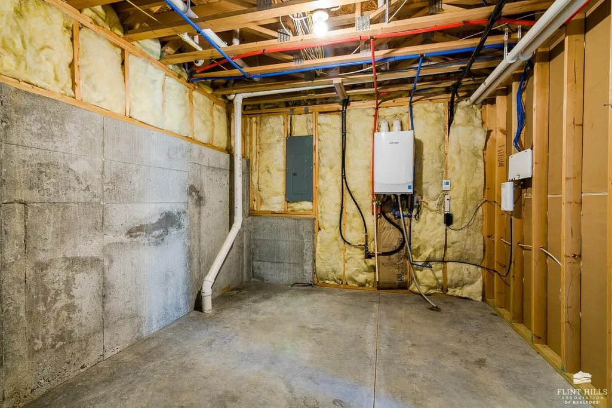
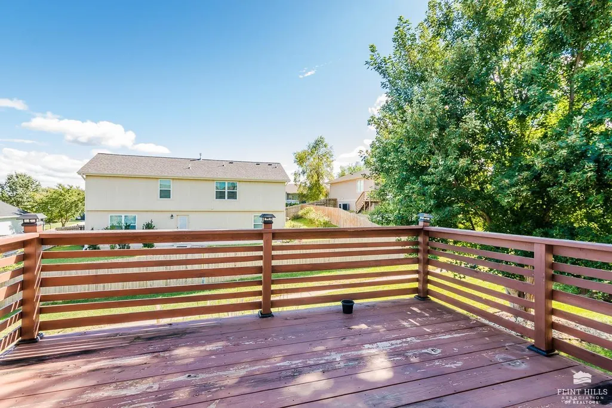
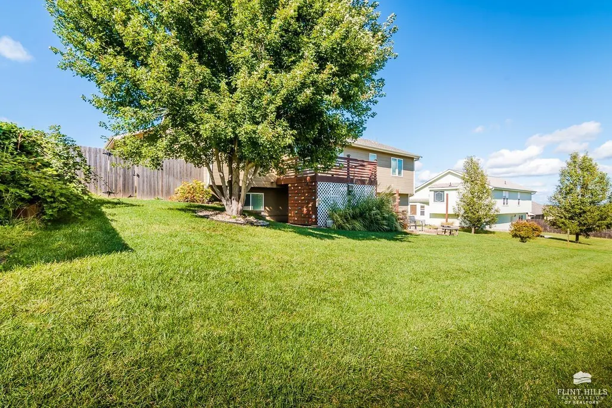
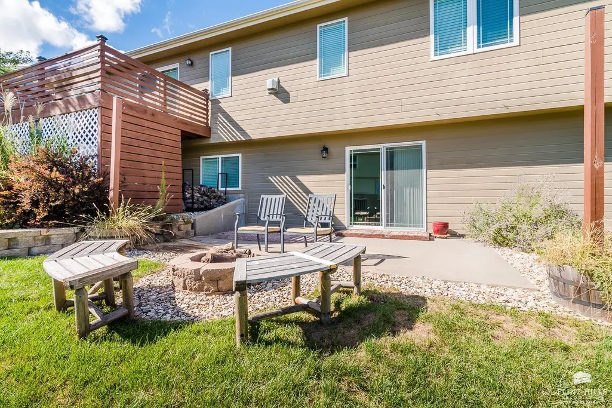
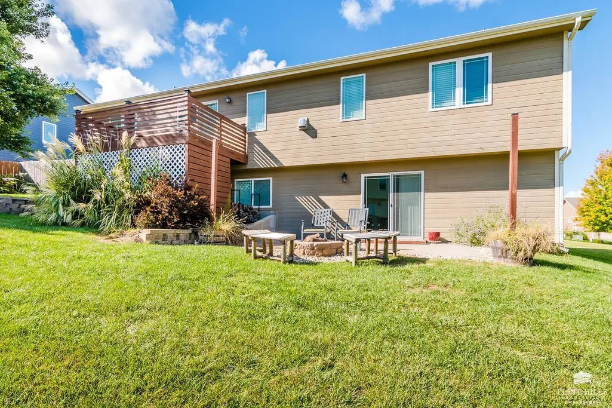
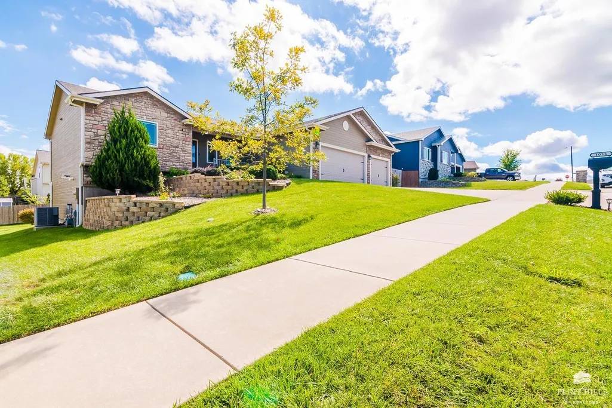
BETTER THAN NEW, READY TO MOVE IN! HVAC REPLACED 2024 WITH 10 YEAR PARTS WARRANTY AND ADDED MORE DUCTWORK, ROOF REPLACED 2025 WITH 20 YEARR WARRANTY, SELLER ADDED A NEW IGNITION SWITCH ON GAS FIREPLACE ALONG WITH REMOTE IN THE EVENT OF POWER OUTAGE. NEW REFRIGERATOR, NEW STOVE, AND NEW WASHER AND DRYER. Welcoming open concept as you walk in the front door with vaulted ceiling, wood floors and kitchen island. Primary suite has large walk-in closet and tub in primary bath to enjoy after a long day! The basement has a large family room that includes a wet bar and walks out to the backyard to enjoy the fire pit to roast marshmallows and hot dogs.
| Price History | |
|---|---|
| 9/24/2026 | Listed $475,000 |
General Features
| Sewer | Public Sewer |
|---|---|
| Heating | Natural Gas |
| Cooling | Central Air |
| Utilities | City Water,Electricity Available,Natural Gas Available,Cable Available |
| Possession | Closing |
| Roof | Asphalt,Less than 5 years |
| Garage Spaces | 3 |
| Architectural Style | Other,Ranch |
| Pool Features | None |
| Construction Materials | Hardboard Siding,Stone Accent |
| Year Built | 2012 |
| Property Subtype | Single Family Residence |
| Tax Year | 2025 |
| County | Riley |
| Property Type | Residential |
| HOA | No |
| Contingency | None |
| Other Structures | None |
| Full Baths | 3 |
| Status | ACTIVE |
| City | Manhattan |
| High School District | Manhattan-Ogden USD 383 |
| Lot Size Square Feet | 0.23 |
| Tax Annual Amount | 8736.94 |
| Standard Status | Active |
| Legal Description | LEE MILLS HEIGHTS #4,S22,T10,R07E,LOT 88 |
Interior Features
| Interior Amenities | Eat-in Kitchen,Breakfast Bar,Garage Door Opener(s),Kitchen Island,Primary Bathroom,Vaulted Ceiling(s),Wet Bar,Wood Floors,Ceiling Fan(s) |
|---|---|
| Basement | Finished,Walk-Out Access |
| Flooring | Carpet,Ceramic Floor,Wood,Tile |
| Fireplace Features | One,Gas Log,Living Room,Remote Control |
| Basement (Y/N) | Yes |
| Above Grade Finished Area | 1432 |
| Total Bedrooms | 4 |
Exterior Features
| Exterior Amenities | Deck |
|---|---|
| Fencing | Partial |
| Building Area Total | 2864 |
| Lot Size Acres | 0.23 |
| Road Surface Type | Concrete |
| Road Frontage Type | Paved Road,Public |
Amenities
- Foreclosure
- Views
- Short Sale
- New Construction
- Adult 55+
- Lease To Own
- No HOA Fees
- Furnished
- Primary On Main
- Air Conditioning
- Seller Finance
- Green
- Fixer Upper
- Horse
- Golf
- Fireplace
- Deck
- Garage
- Basement
- Pool
Property vs Single Family Average in 66503
Price
Taxes
Year Built
 Flint Hills MLS All information deemed reliable but not guaranteed. All properties are subject to prior sale, change or withdrawal. Neither listing broker(s) or information provider(s) shall be responsible for any typographical errors, misinformation, misprints and shall be held totally harmless. Listing(s) information is provided for consumer's personal, non-commercial use and may not be used for any purpose other than to identify prospective properties consumers may be interested in purchasing.
