
Open House Sat, Sep 26th 10:00 AM - 12:00 PM









Address
303 W Durink Street, St. Marys, KS
Price
$ 379,900
Property Attributes
- MLS#20262522
- TypeSingle Family
- Listing Status ACTIVE
- CountyPOTTAWATOMIE
- CitySt. Marys
- NeighborhoodKS
- Zip66536
- StyleRanch
- Year Built1976
- Taxes$ 1922
- Price$ 379,900
- Bedrooms3
- Full Bathrooms2
- Half Bathrooms0
- Sqr Footage2447
- Lot Size0.25 Acres
Data Source:
Flint Hills AOR
Property Description
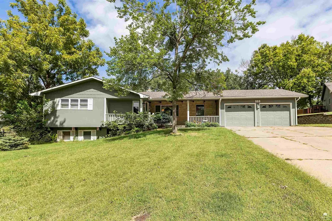
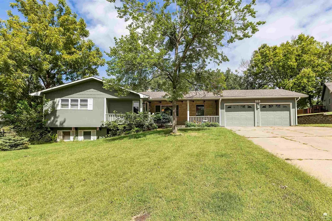
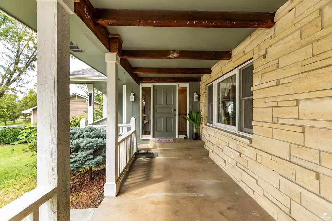
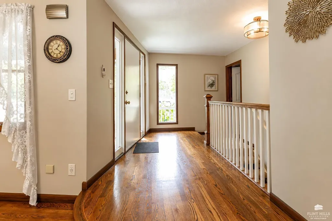
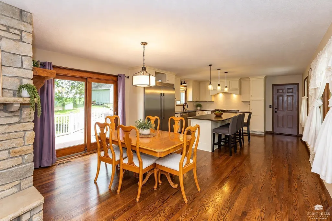
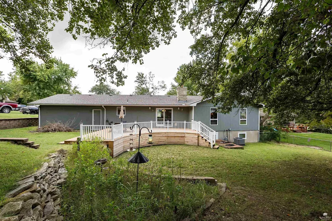
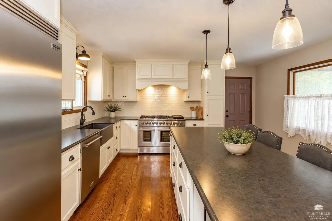
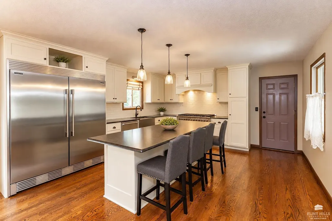
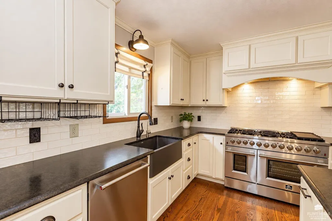
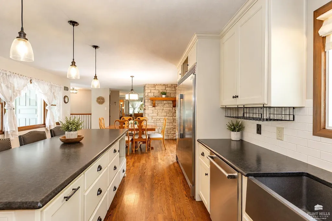
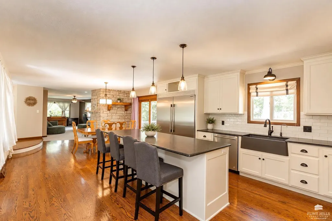
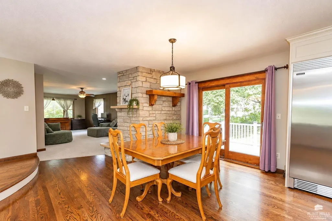
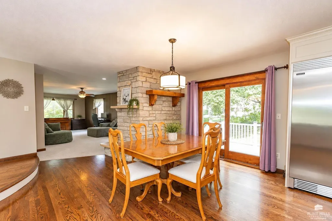
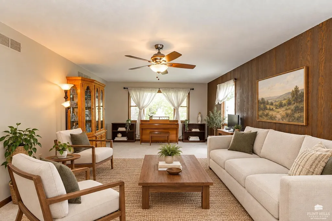
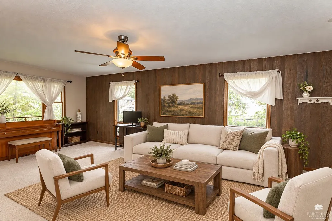
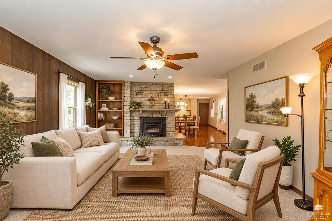
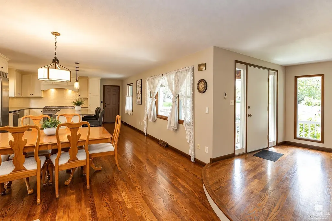
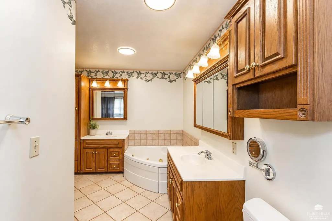
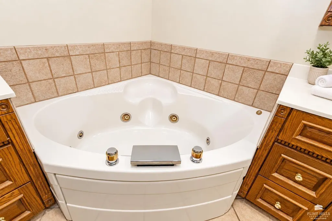
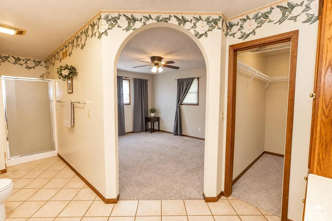
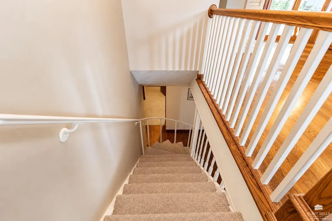
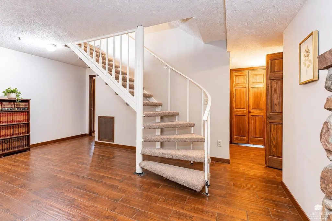
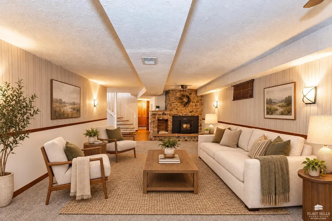
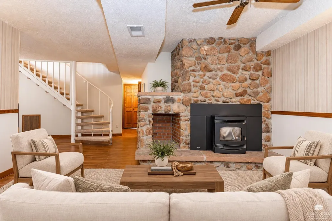
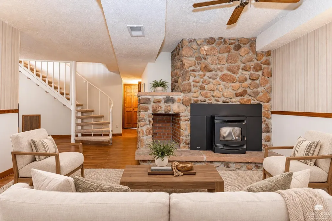
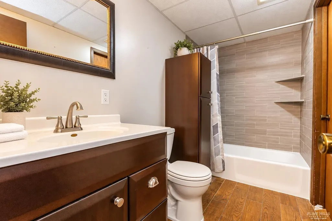
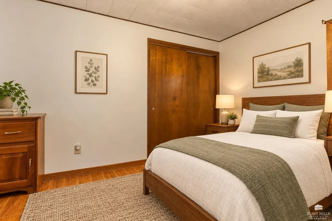
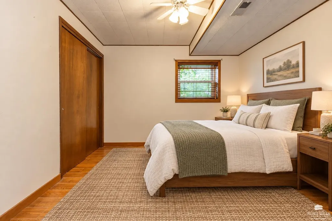
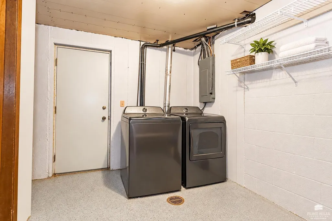
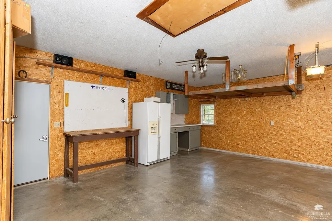
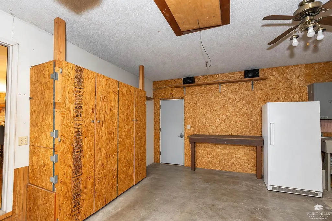
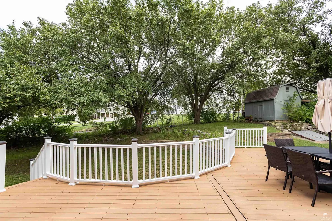
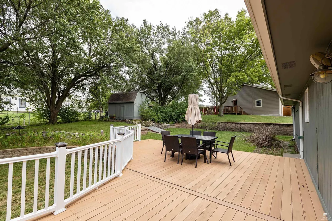
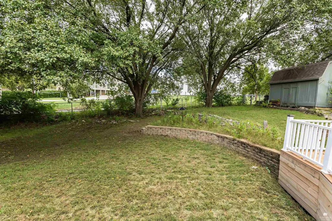
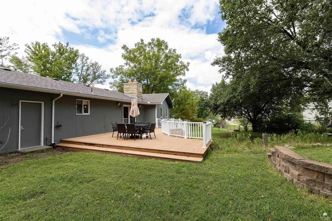
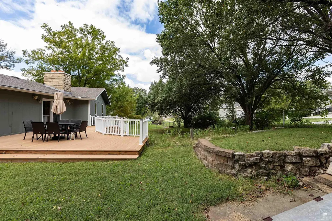
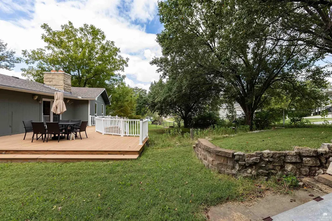
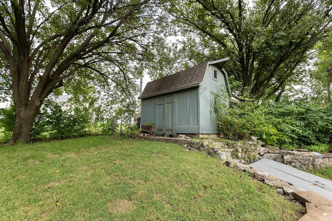
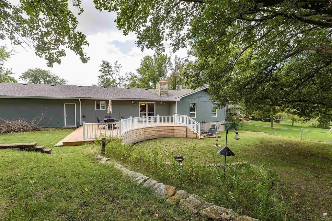
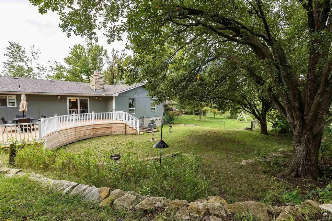
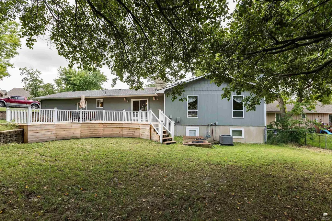
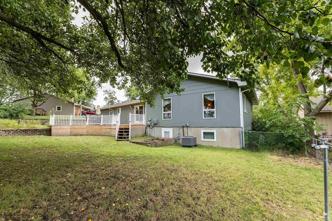
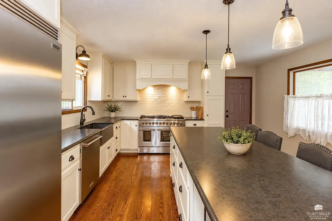
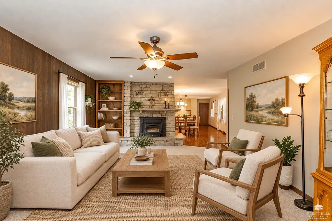
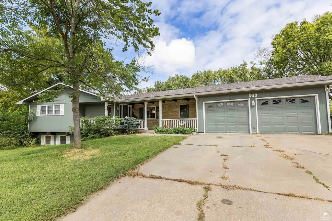
Welcome home to a quiet St. Marys cul-de-sac, where a covered front porch framed in native limestone and warm timber beams invites you to settle into the white porch swing and watch the day go by. Step inside to an open-concept main level wrapped in rich hardwood floors and filled with natural light. At its heart stands a striking stacked-stone, wood-burning fireplace with a rustic timber mantel. It anchors the living and dining spaces and keeps everyone connected, setting the tone for cozy evenings from the first chilly night of fall. The kitchen is a true chef's dream. Custom Woods cabinetry in a soft cream finish rises to the ceiling, crowned by an arched range hood with glowing accent lighting over a handcrafted subway tile backsplash. The showpiece is a professional-style 8-burner, double-oven range with griddle, paired with a large industrial-sized refrigerator/freezer, dark countertops, and a generous center island with seating beneath pendant lights. Whether you're hosting holiday dinners or Sunday brunch, there's room for everyone to pull up a stool. From the dining area, sliding glass doors open to the newly built deck overlooking the large, fenced backyard with a storage shed. With the above-ground pool removed, the yard offers wide-open green space ready for gardens, play, or evenings around the grill. In winter, when the trees are bare, the Immaculata Church can be seen from the backyard, the kitchen window, and the living room, a view that feels like a quiet gift each season. Upstairs, the spacious primary suite is a private retreat. Its bath features dual sinks, a separate shower, and a relaxing jetted tub, with a sliding door into the walk-in closet. The lower level offers a second living room centered on another beautiful stone fireplace, this one fitted with an efficient pellet stove insert. You'll also find a laundry/utility room connected to a large storage room, plus a door leading directly to the backyard. With 3 bedrooms, 2 bathrooms, a little under 3,000 square feet, and a 2-car garage, this home has space to grow into. The major updates are already done: a brand new HVAC system installed July 2026 and a new roof within the past 3 years. Move-in ready and full of character, this is the one you've been waiting for.
| Elementary School | Middle School | High School |
|---|---|---|
| St Marys Elementary School | St. Marys Junior Senior High S | St. Marys High School |
| Price History | |
|---|---|
| 9/22/2026 | Listed $379,900 |
General Features
| Sewer | Public Sewer |
|---|---|
| Heating | Natural Gas,Wood Burning Furnace |
| Cooling | Central Air |
| Utilities | City Water,Electricity Available,Natural Gas Available,Cable Available |
| Possession | Closing,Negotiable |
| Roof | Architecture Dimensioned,Composition |
| Appliances | Water Softener |
| Garage Spaces | 2 |
| Patio/Porch Features | Enclosed |
| Architectural Style | Other,Ranch |
| Pool Features | None |
| Construction Materials | Masonite,Stone Veneer |
| Year Built | 1976 |
| Property Subtype | Single Family Residence |
| Tax Year | 2025 |
| County | Pottawatomie |
| Property Type | Residential |
| HOA | No |
| Contingency | None |
| Other Structures | Shed(s),One,Storage |
| Full Baths | 2 |
| Status | ACTIVE |
| Directions | From Hwy. 24,go North on 4th street and turn right (East) on Durink. |
| High School | St. Marys High School |
| City | St. Marys |
| High School District | Kaw Valley USD 321 |
| Lot Size Square Feet | 10890 |
| Elementary School | St Marys Elementary School |
| Tax Annual Amount | 1922.02 |
| Middle/Junior High School | St. Marys Junior Senior High S |
| Standard Status | Active |
| Legal Description | SIMECKA SUB,S10,T10,R12,ACRES 0.25,Lot Block Info 7 & E15'OF8 SECTION 10 TOWNSHIP 10 RANGE 12 |
Interior Features
| Interior Amenities | Central Vacuum,Eat-in Kitchen,Breakfast Bar,Garage Door Opener(s),Kitchen Island,Primary Bathroom,Primary Bedroom Walk-In Closet,Pantry,Attic Pull Down Stairs,Wood Floors,Ceiling Fan(s) |
|---|---|
| Basement | Partially Finished,Concrete |
| Flooring | Carpet,Ceramic Floor,Wood,Tile |
| Fireplace Features | Two,Blower Fan,Family Room,Living Room,Mantle,Masonry,Wood Burning,Wood Burning Stove |
| Basement (Y/N) | Yes |
| Above Grade Finished Area | 1243 |
| Total Bedrooms | 3 |
| Below Grade Finished Area | 963 |
Exterior Features
| Exterior Amenities | Deck,In Ground Sprinklers,Sprinkler System |
|---|---|
| Fencing | Chain Link,Fence Full Rear |
| Lot Features | Wooded,Cul-De-Sac |
| Building Area Total | 2447 |
| Lot Size Acres | 0.25 |
| Road Surface Type | Concrete |
| Road Frontage Type | Paved Road |
Amenities
- Foreclosure
- Views
- Short Sale
- New Construction
- Adult 55+
- Lease To Own
- No HOA Fees
- Furnished
- Primary On Main
- Air Conditioning
- Seller Finance
- Green
- Fixer Upper
- Horse
- Golf
- Fireplace
- Deck
- Garage
- Basement
- Pool
Property vs Single Family Average in 66536
Price
Taxes
Year Built
 Flint Hills MLS All information deemed reliable but not guaranteed. All properties are subject to prior sale, change or withdrawal. Neither listing broker(s) or information provider(s) shall be responsible for any typographical errors, misinformation, misprints and shall be held totally harmless. Listing(s) information is provided for consumer's personal, non-commercial use and may not be used for any purpose other than to identify prospective properties consumers may be interested in purchasing.
